
440 E Massachusetts AvenueSouthern Pines, NC 28387
Mortgage Calculator
Monthly Payment (Est.)
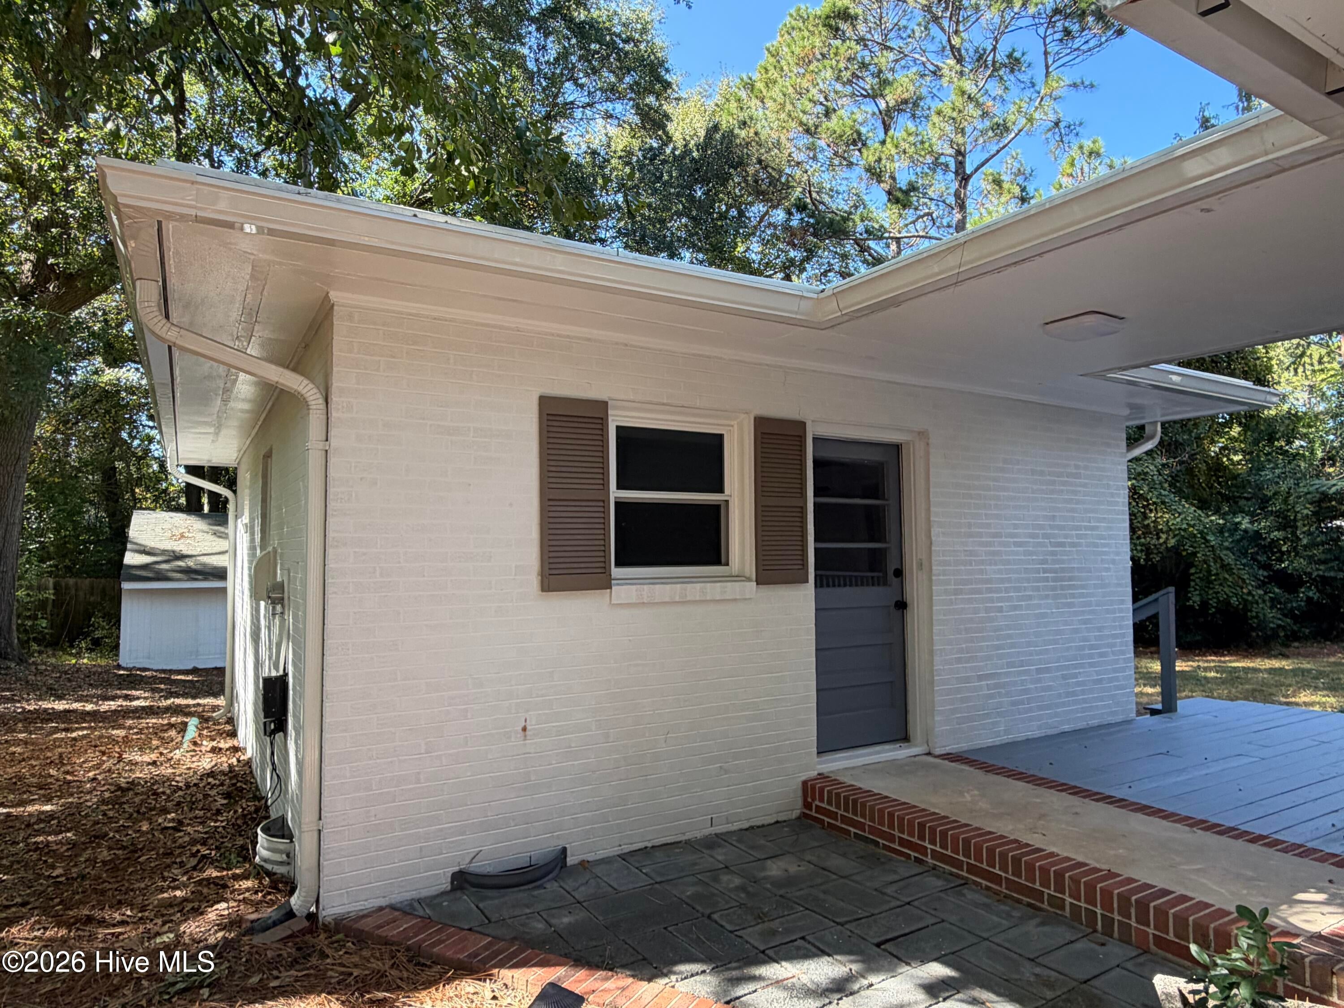
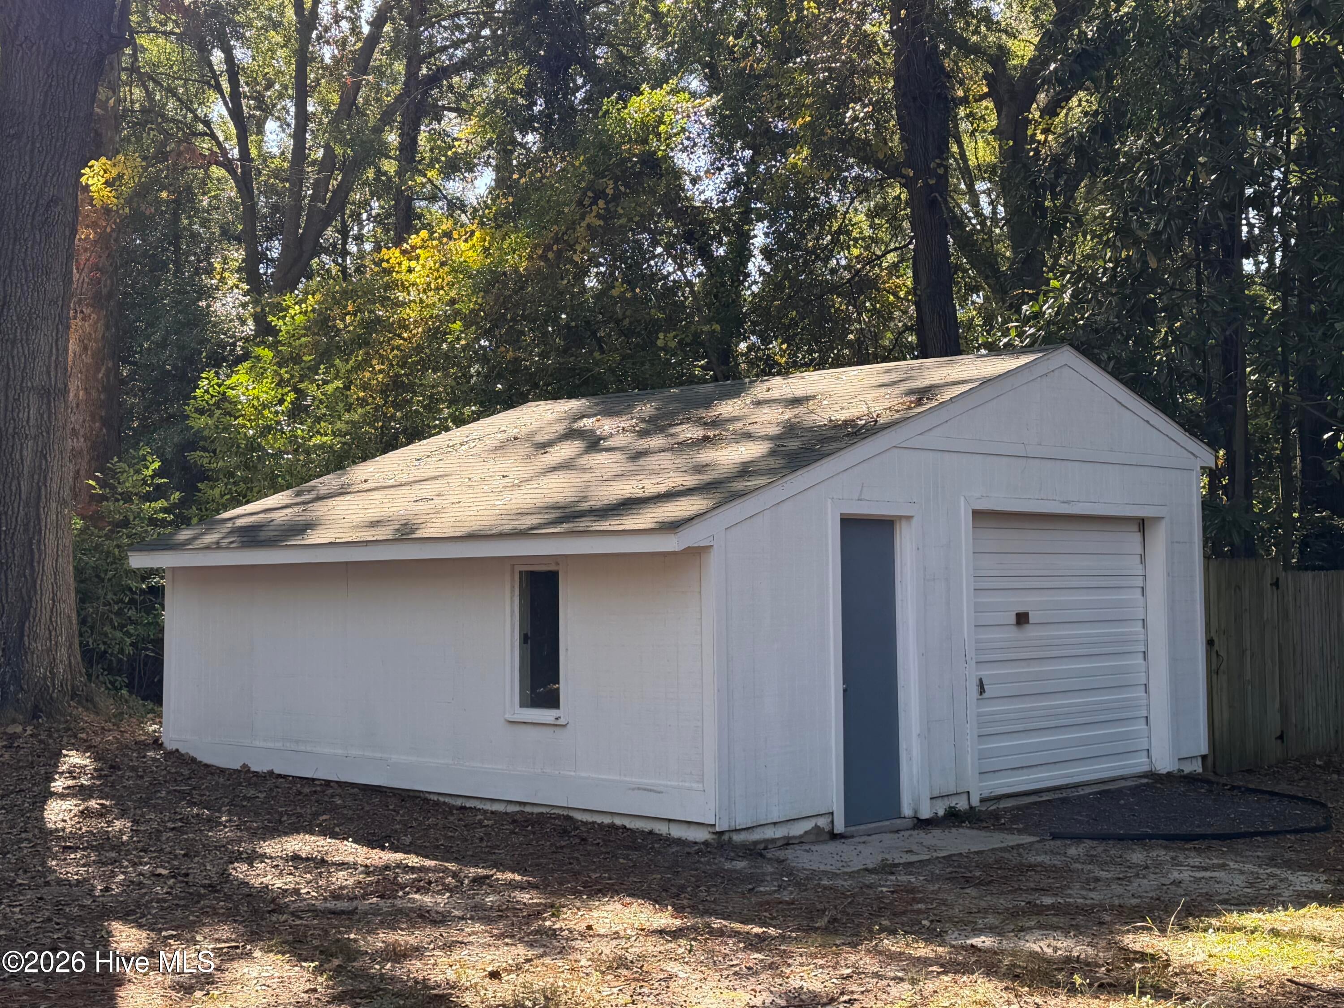
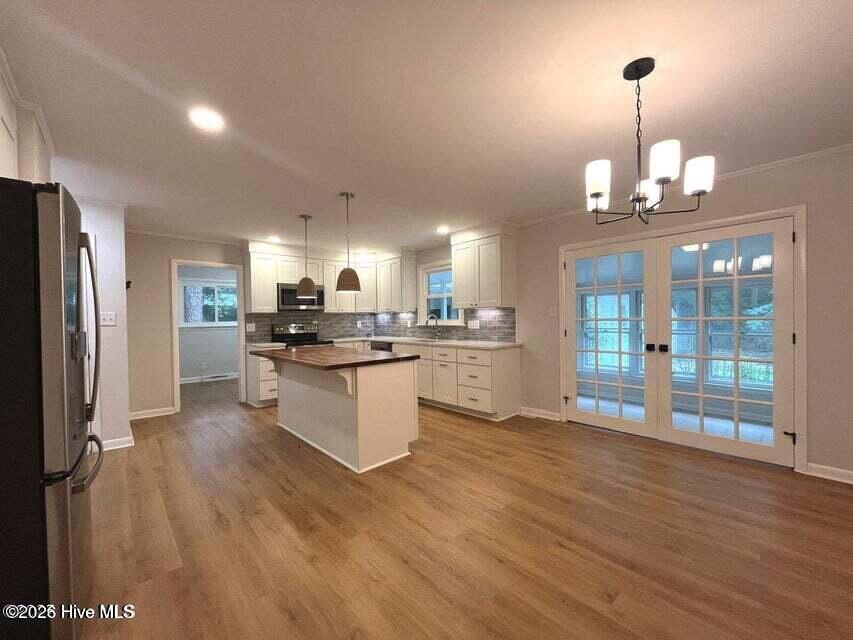
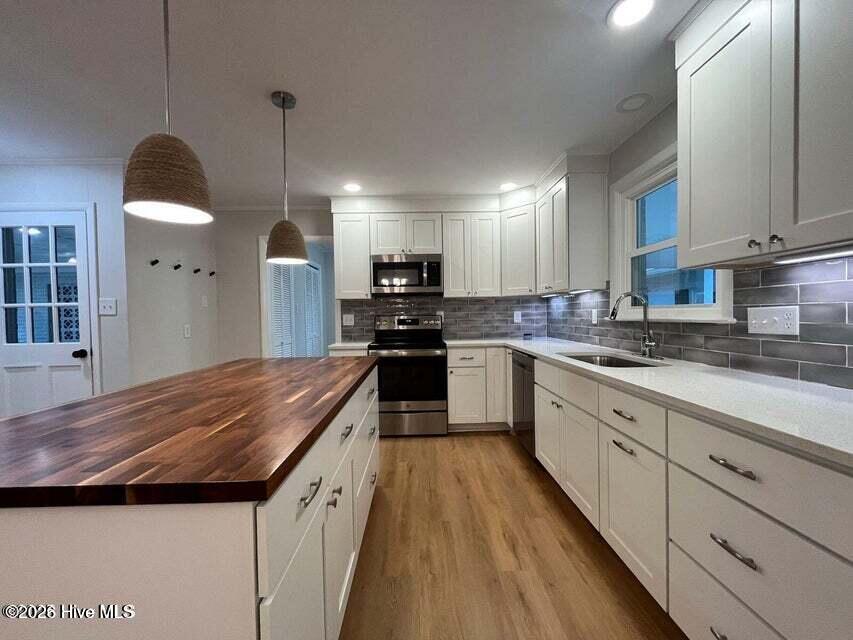
Enter an interest rate to see your estimated monthly payment.***COMING SOON***SHOWINGS START SUNDAY, NOVEMBER 1ST*** Discover the charm of downtown Southern Pines living with the added benefits of a detached guest cottage and separate garage! Situated on nearly half an acre, this property offers modern updates and versatility, all within a short distance of downtown shops, restaurants, parks, and entertainment. The main residence features 3 bedrooms, 2 full bathrooms, and inviting living spaces filled with warmth and character. Beautiful wood flooring, built-in shelving, and a cozy fireplace create a welcoming atmosphere, while the updated kitchen features white cabinetry, granite countertops, stainless steel appliances, and a spacious island. French doors lead from the dining area to an enclosed sunroom, providing additional space to relax or entertain. The primary suite includes a large walk-in closet and private bathroom. Adding to the property's appeal is a detached guest cottage featuring its own living area, full kitchen, bedroom, and bathroom. The possibilities for this separate living space is abundant; guest cottage, work space or investment income, just to name a few. A detached garage provides even more versatility, with space that can serve as a traditional garage, workshop, or additional storage area. Outside, the spacious fenced backyard and mature trees create an inviting outdoor setting, all just minutes from the heart of Southern Pines. With its desirable location, thoughtful updates, detached guest cottage, and multifunctional garage, this property offers a unique opportunity to enjoy the convenience and character of Southern Pines!
| 11 hours ago | Listing first seen on site | |
| 11 hours ago | Listing updated with changes from the MLS |

The data relating to real estate on this website comes in part from the Internet Data Exchange program of Hive MLS, and is updated as of 2026-10-31 09:28 AM UTC. All information is deemed reliable but not guaranteed and should be independently verified. All properties are subject to prior sale, change, or withdrawal. Neither listing broker(s) shall be responsible for any typographical errors, misinformation, or misprints, and shall be held totally harmless from any damages arising from reliance upon these data. Copyright 2026 Hive MLS
Did you know? You can invite friends and family to your search. They can join your search, rate and discuss listings with you.